Leave a Message

Thank you for your message. We will be in touch with you shortly.

2040 Cherry Rd
2040 Cherry Rd
2040 Cherry Rd
2040 Cherry Rd
2040 Cherry Rd
2040 Cherry Rd
2040 Cherry Rd
2040 Cherry Rd
2040 Cherry Rd
2040 Cherry Rd
2040 Cherry Rd
2040 Cherry Rd
2040 Cherry Rd
2040 Cherry Rd
2040 Cherry Rd
2040 Cherry Rd
2040 Cherry Rd
2040 Cherry Rd
2040 Cherry Rd
2040 Cherry Rd
2040 Cherry Rd
2040 Cherry Rd
2040 Cherry Rd
2040 Cherry Rd
2040 Cherry Rd
2040 Cherry Rd
2040 Cherry Rd
2040 Cherry Rd
2040 Cherry Rd
2040 Cherry Rd
2040 Cherry Rd
2040 Cherry Rd
2040 Cherry Rd
2040 Cherry Rd
2040 Cherry Rd
2040 Cherry Rd
2040 Cherry Rd
2040 Cherry Rd
2040 Cherry Rd
2040 Cherry Rd
2040 Cherry Rd
2040 Cherry Rd
2040 Cherry Rd
2040 Cherry Rd
2040 Cherry Rd
2040 Cherry Rd
2040 Cherry Rd
2040 Cherry Rd
2040 Cherry Rd
2040 Cherry Rd
VIEW PHOTOS
Disclaimer: All information deemed reliable but not guaranteed and should be independently verified. All properties are subject to prior sale, change or withdrawal. Neither listing broker(s) nor Steele Evangelisti shall be responsible for any typographical errors, misinformation, misprints and shall be held totally harmless.   Courtesy of  BERKSHIRE HATHAWAY THE PREFERRED REALTY
$1,380,000

2040 Cherry Rd

6 Beds 6 Baths 5,227 Sq.Ft. 0.56 Acres

Description

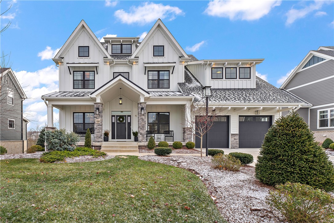
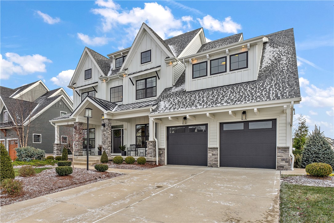
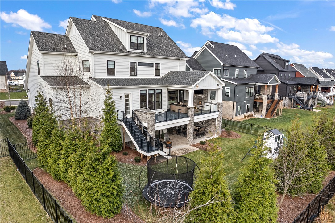
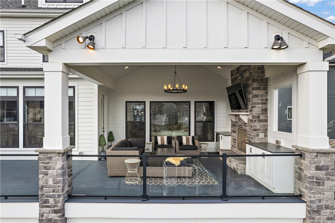
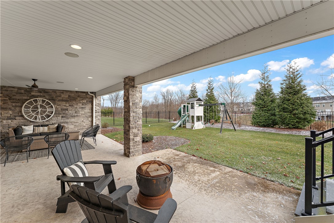
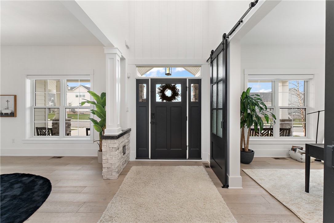
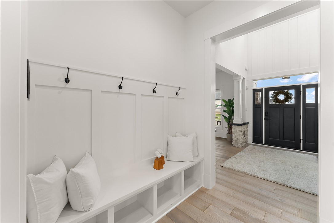
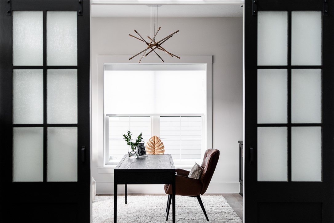
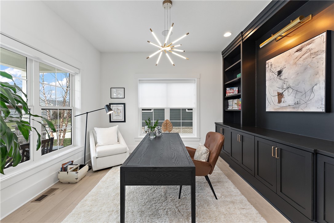
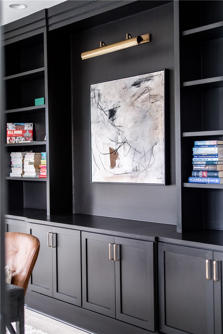
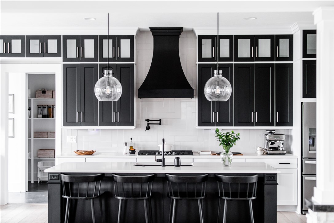
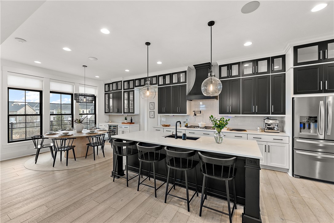
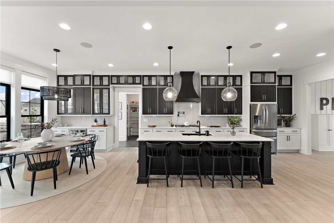
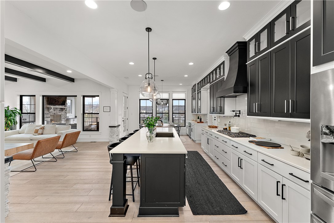
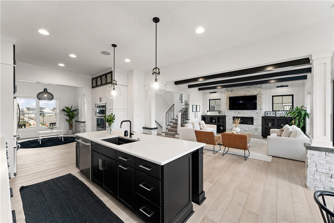
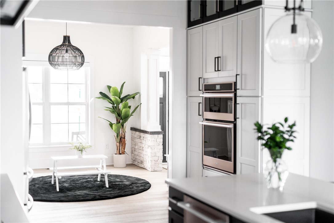
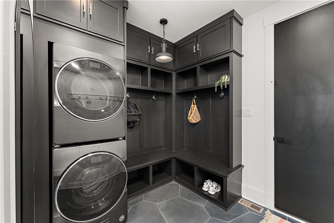
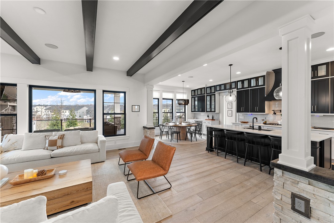
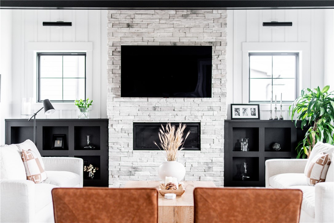
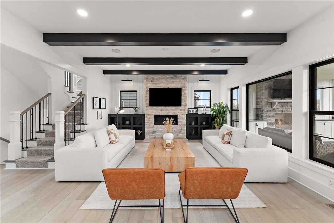
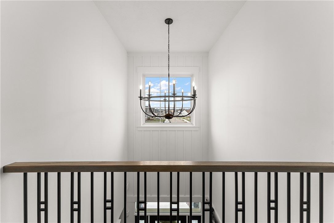
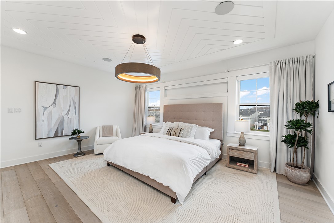
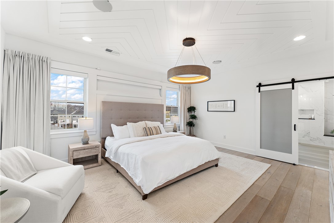
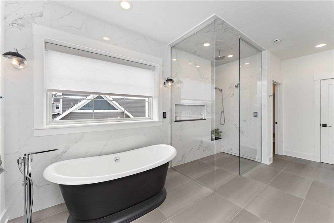
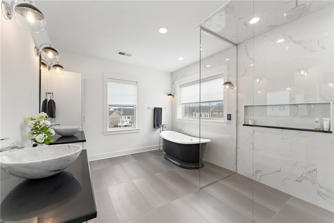
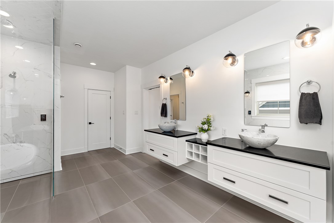
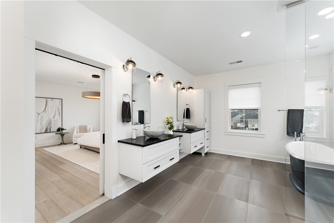
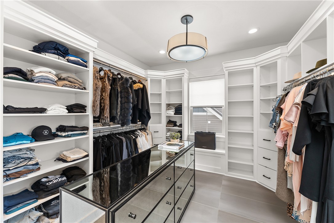
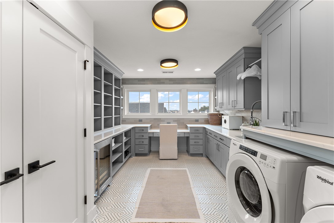
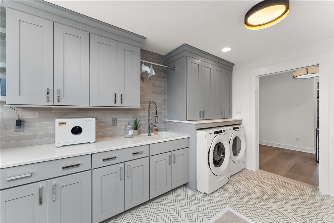
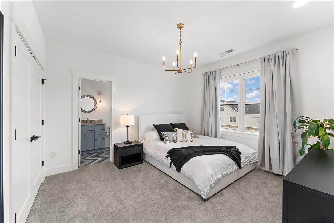
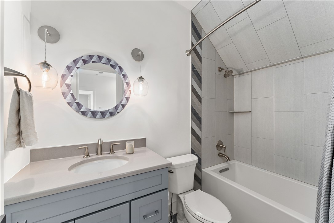
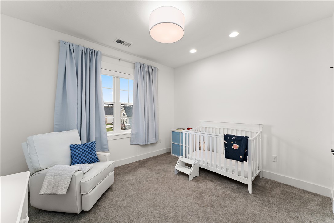
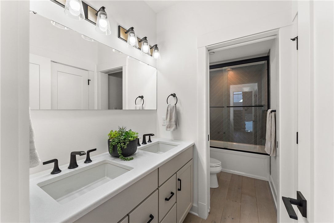
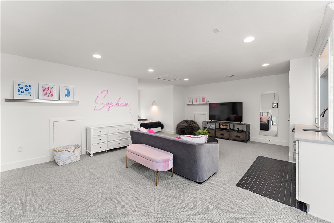
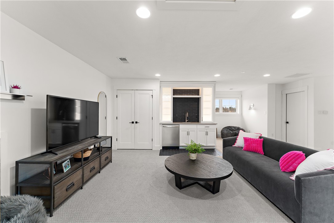
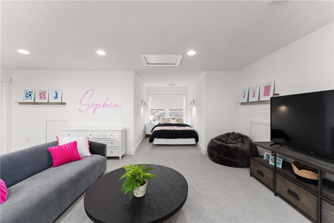
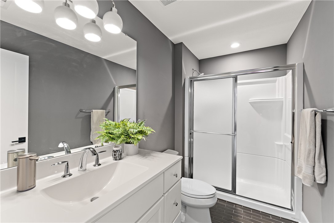
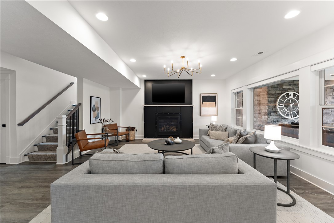
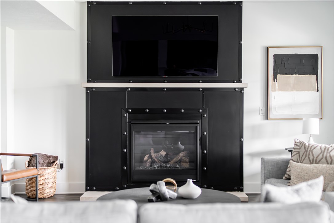
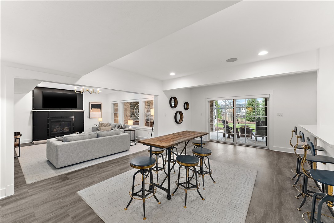
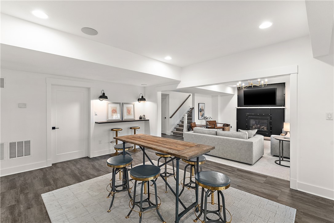
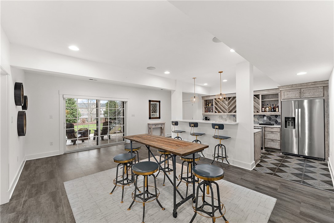
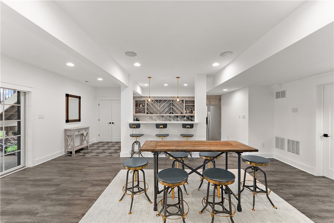
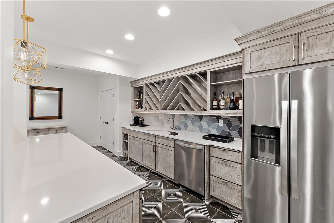
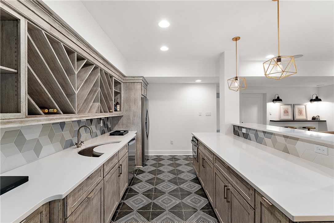
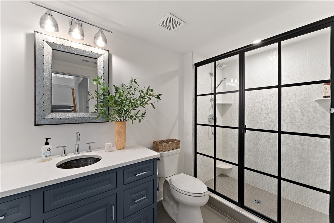
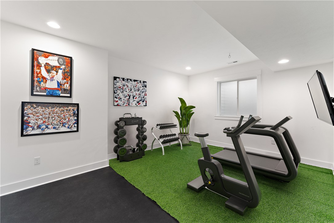
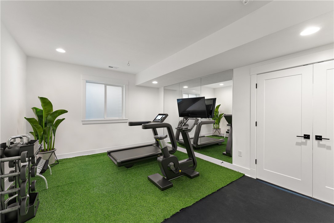
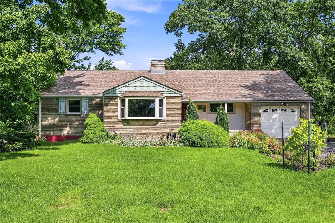
Experience luxury living in this stunning Infinity Custom Home, featuring thoughtful upgrades and impeccable design.The main level boasts a grand two-story entry, a private office with custom wood built-ins, and a light-filled dining room. The spacious kitchen impresses with a large island, abundant cabinetry, and stainless steel appliances, opening to a cozy family room with a stone fireplace.A mudroom with a laundry area and walk-in pantry connects to the oversized heated garage, while an outdoor covered space offers a fireplace, dining area, and built-in grill.The second floor includes four bedrooms, highlighted by a primary suite with a spa-like bath, custom walk-in closet, and a second laundry room. A third-floor loft features a wet bar, full bath, and additional living space.The lower level amazes with a gym or bedroom, a custom bath, a full bar, and a second family room with a steel fireplace and patio access. This home has it all!

Share Property

Location

2040 Cherry Rd, Pine Twp, PA 15044

Status

Sold

Date Sold

June 5, 2025

Property Amenities

Interior
Fireplace Gas
Appliances Some Gas Appliances, Convection Oven, Cooktop, Dryer, Dishwasher, Disposal, Microwave, Refrigerator, Washer
Flooring Carpet
Total Bedrooms: 6
Half Bathrooms: 1
Full Bathrooms: 5
Other Interior Features Wet Bar, Kitchen Island, Pantry, Window Treatments
Area & Lot
Total area 5,227 Sq.Ft.
Lot Area 0.56 Acres
Living area 5,227 Sq.Ft.
MLS® ID 1681863
Year Built 2021
School District Pine/Richland
Architecture Styles Three Story
Type Residential
Status Sold
Exterior
Stories 3
Air conditioning Central Air
Heat type Gas
Water Source Public
Security Features Security System
Sewer Public Sewer
Parking Attached, Garage, Garage Door Opener
Roof Asphalt
Finance
Sales Price $1,380,000
HOA Fees $300 quarterly
Real Estate Tax $18,644 yearly

360 Virtual Tour

Take a tour of this property

North Allegheny School District

Work With Steele

As a top 1% agent nationwide and a member of Western Pennsylvania’s #1 Compass team, he navigates fast-moving markets with hyper-local data and sharp negotiation skills.