Leave a Message

Thank you for your message. We will be in touch with you shortly.

595 Kenilworth Dr
595 Kenilworth Dr
595 Kenilworth Dr
595 Kenilworth Dr
595 Kenilworth Dr
595 Kenilworth Dr
595 Kenilworth Dr
595 Kenilworth Dr
595 Kenilworth Dr
595 Kenilworth Dr
595 Kenilworth Dr
595 Kenilworth Dr
595 Kenilworth Dr
595 Kenilworth Dr
595 Kenilworth Dr
595 Kenilworth Dr
595 Kenilworth Dr
595 Kenilworth Dr
595 Kenilworth Dr
595 Kenilworth Dr
595 Kenilworth Dr
595 Kenilworth Dr
595 Kenilworth Dr
595 Kenilworth Dr
595 Kenilworth Dr
595 Kenilworth Dr
595 Kenilworth Dr
595 Kenilworth Dr
595 Kenilworth Dr
595 Kenilworth Dr
595 Kenilworth Dr
595 Kenilworth Dr
595 Kenilworth Dr
595 Kenilworth Dr
595 Kenilworth Dr
595 Kenilworth Dr
595 Kenilworth Dr
595 Kenilworth Dr
595 Kenilworth Dr
595 Kenilworth Dr
595 Kenilworth Dr
595 Kenilworth Dr
595 Kenilworth Dr
595 Kenilworth Dr
595 Kenilworth Dr
595 Kenilworth Dr
595 Kenilworth Dr
595 Kenilworth Dr
595 Kenilworth Dr
VIEW PHOTOS
Disclaimer: All information deemed reliable but not guaranteed and should be independently verified. All properties are subject to prior sale, change or withdrawal. Neither listing broker(s) nor Steele Evangelisti shall be responsible for any typographical errors, misinformation, misprints and shall be held totally harmless.   Courtesy of  COMPASS PENNSYLVANIA, LLC
$449,990

595 Kenilworth Dr

3 Beds 2 Baths 1,425 Sq.Ft. 6,194.23 Sq.Ft.

Open House

7/18/2026 12:00PM - 2:00PM EDT

Description

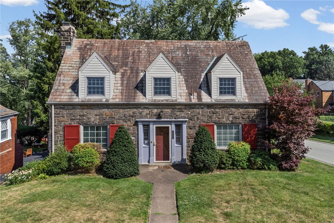
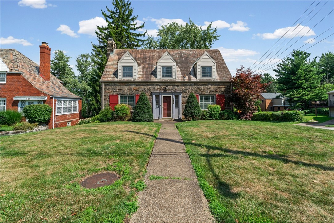
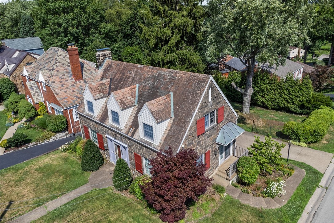
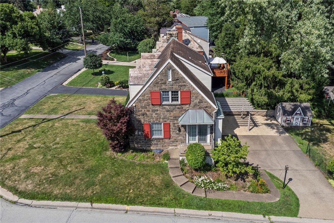
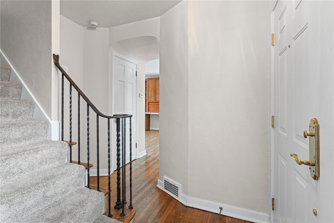
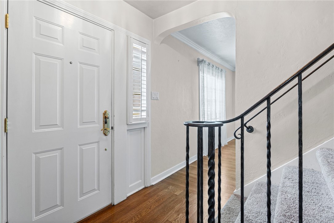
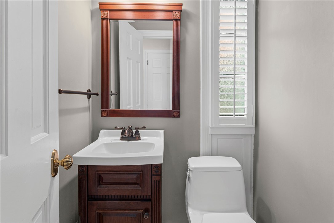
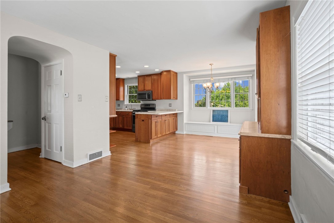
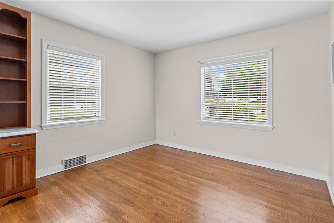
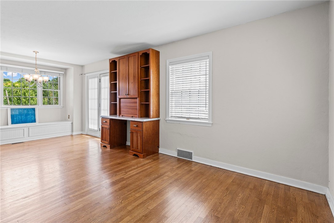
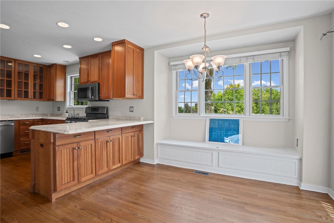
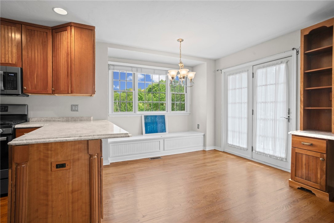
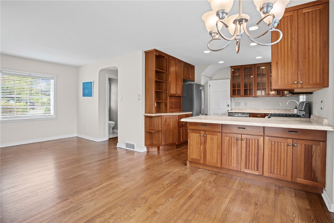
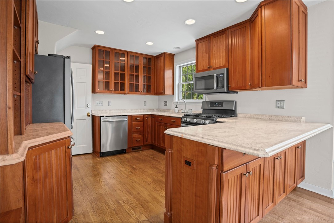
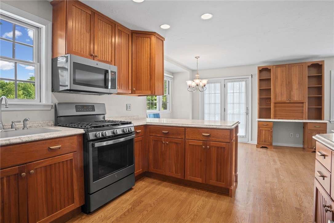
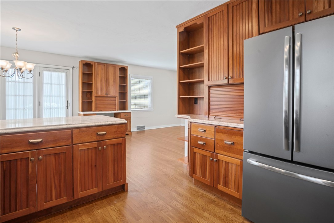
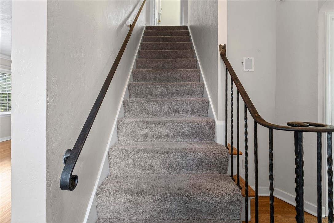
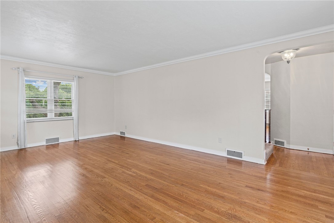
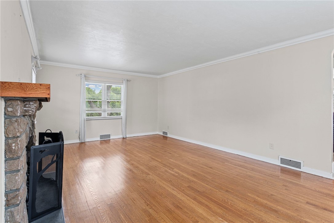
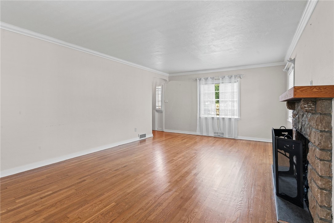
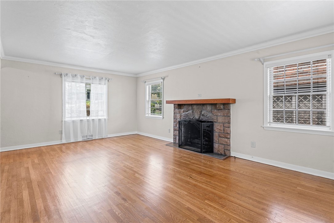
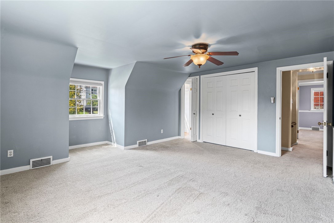
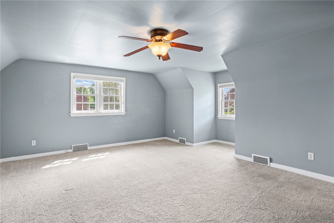
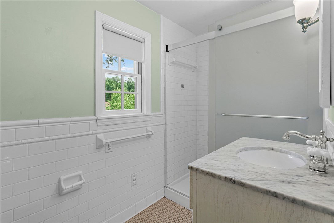
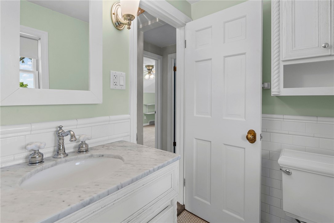
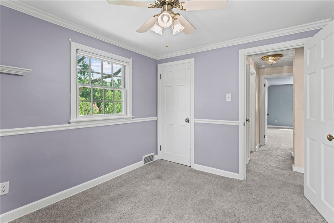
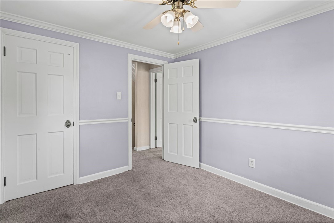
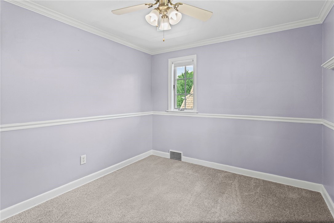
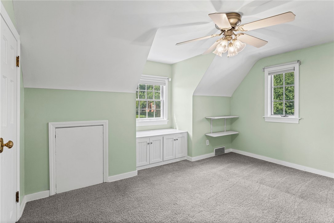
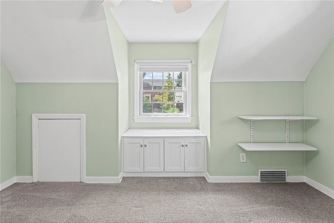
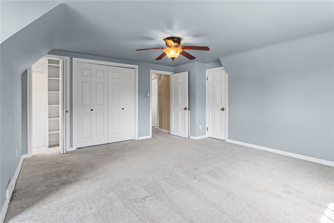
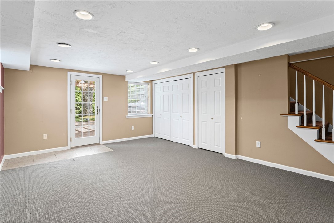
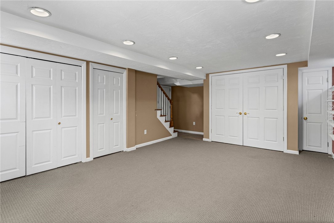
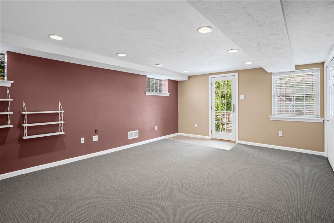
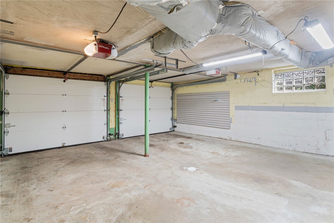
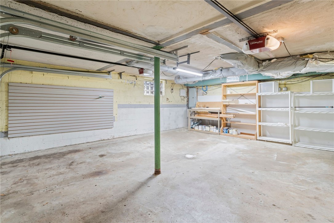
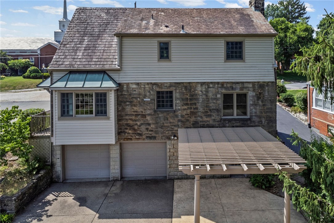
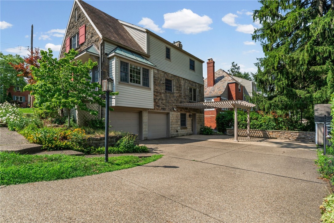
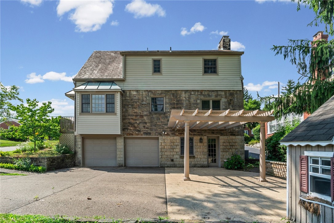
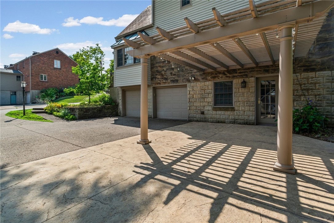
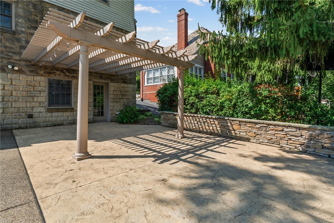
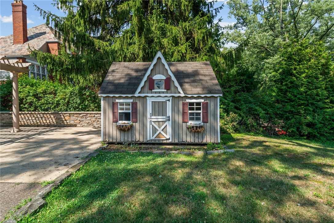
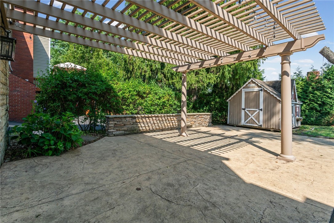
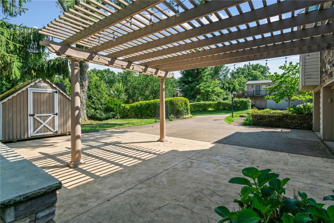
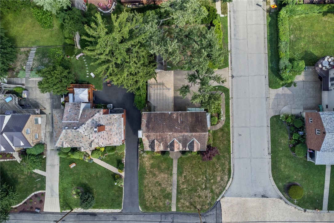
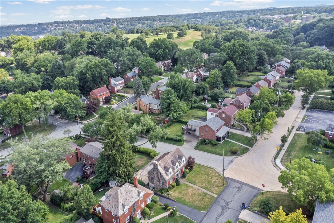
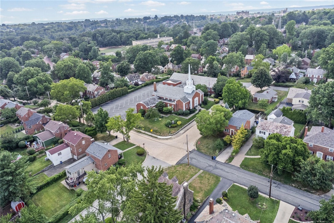
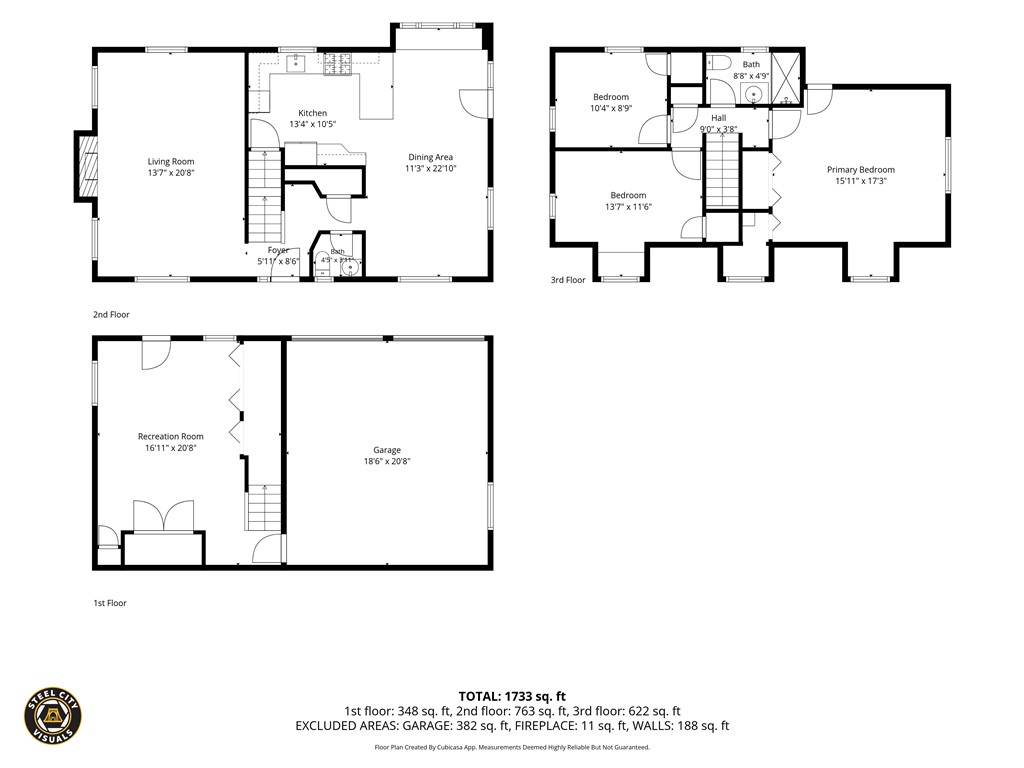
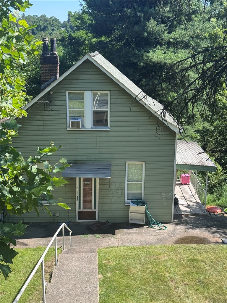
Tucked on a peaceful, dead-end street just blocks from Howe Elementary, this stone Cape Cod blends classic character with everyday livability. A gas fireplace anchors the spacious living room, while the open-concept kitchen, dining, and family room create an easy flow for entertaining. Built-in window seats with storage add charm and function throughout. Upstairs, the primary bedroom offers generous closet space, with two additional bedrooms and a full bath completing the level. The finished basement -- wired for surround sound -- provides flexible space for a media room, home office, or gym, plus a dedicated laundry area and a convenient half bath on the main floor. Outside, a stamped concrete patio and pergola create a private spot to unwind, overlooking a fenced backyard with an Amish-built playhouse/shed. A 2-car garage and well-landscaped lot round out the exterior. All within Mt. Lebanon School District, with public transit access nearby.

Share Property

Location

595 Kenilworth Dr, Mt Lebanon, PA 15228

Status

For Sale

Mortgage Calculator

Estimate your monthly mortgage payment, including the principal and interest, property taxes, and HOA. Adjust the values to generate a more accurate rate.

All estimates are provided for informational purposes only. Actual amounts may vary.
$0,000 Your Payment 20 15 65
$0,000 Your Payment

Property Amenities

Interior
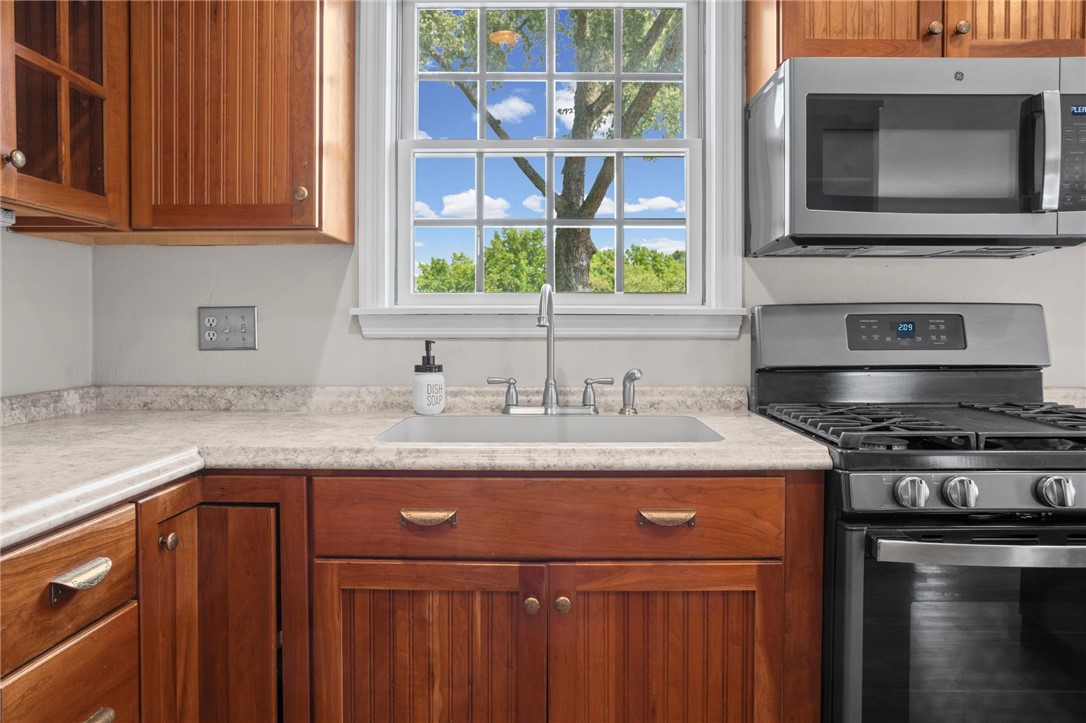
Appliances Some Gas Appliances, Cooktop, Dishwasher, Disposal, Microwave, Refrigerator, Stove
Flooring Carpet, Ceramic Tile, Hardwood
Total Bedrooms: 3
Half Bathrooms: 1
Full Bathrooms: 1
Other Interior Features Kitchen Island
Area & Lot
Open house

7/18/2026 12:00PM - 2:00PM EDT

Total area 1,425 Sq.Ft.
Lot Area 6,194.23 Sq.Ft.
Living area 1,425 Sq.Ft.
MLS® ID 1764732
Year Built 1939
School District Mount Lebanon
Architecture Styles Cape Cod, Three Story
Type Residential
Status For Sale
Exterior
Stories 3
Air conditioning Central Air, Electric
Heat type Gas
Water Source Public
Sewer Public Sewer
Parking Built In, Garage Door Opener
Roof Slate
Finance
Sales Price $449,990
Real Estate Tax $6,613 yearly
image

Schedule a Showing

We would love to show you our beautiful property. Please select your preferred date and time below. An agent will be in touch shortly to confirm your appointment.

Schedule a Showing

We would love to show you our beautiful property. Please select your preferred date and time below. An agent will be in touch shortly to confirm your appointment.

Thank you for your interest in 595 Kenilworth Dr, Mt Lebanon, PA 15228. We are reviewing your request and will be in touch shortly!

Pittsburgh

Work With Steele

As a top 1% agent nationwide and a member of Western Pennsylvania’s #1 Compass team, he navigates fast-moving markets with hyper-local data and sharp negotiation skills.